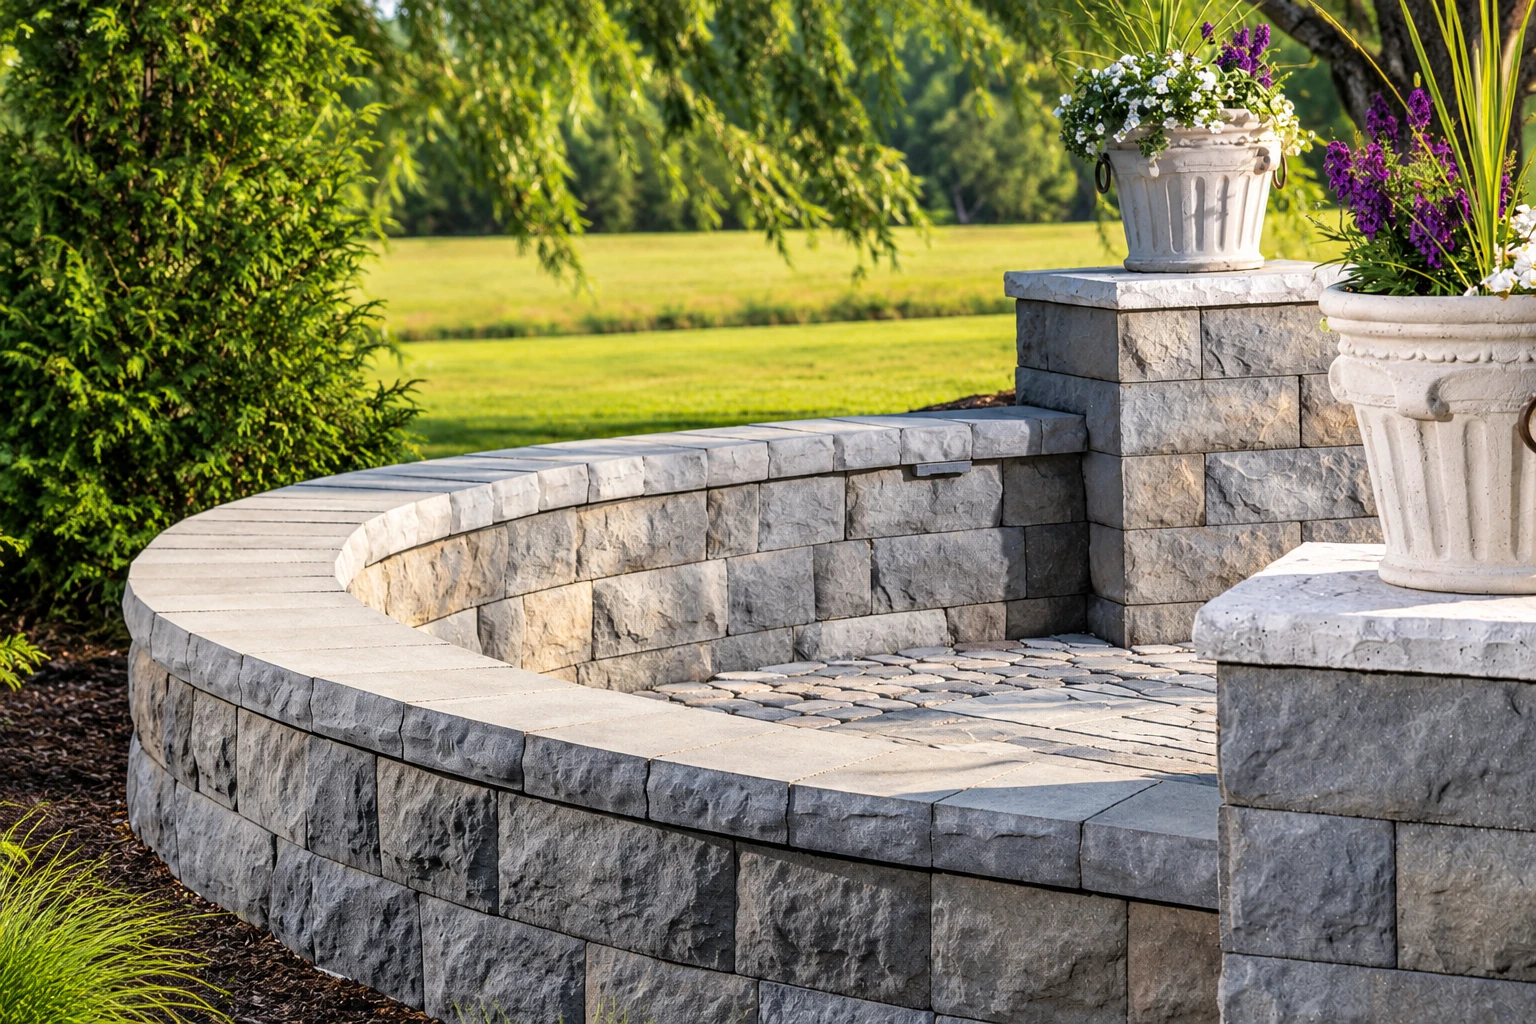
Foundation block wall installation in Madison AL - walls built on firm ground
Planning an addition or a new house on block? We set the footings on firm ground and brace the walls before backfill goes against them.
Footings on firm ground
We dig to firm soil and swap out anything soft.
Block walls laid true
Every course checked for level and plumb as it rises.
Grout and steel
Cores filled and steel set the way your plans call.
Bracing until backfill
Walls stay braced until the soil can safely go back.
What goes into a foundation block wall in Madison?
Foundation block wall installation in Madison, AL means we pour concrete footings, the base that sits below the wall, then lay concrete block walls on them to carry your house and hold back the soil packed against it.
Most of these calls come from folks building an addition or a new house. The price turns on how long and tall the walls run, how much soft soil has to come out and be replaced before the footings go in, and how the block gets grouted. The schedule mostly depends on the inspections between steps, and on the weather.
We set the footings on firm ground and keep the backfill off the walls until they're braced, because a block wall is only as good as what's under it and what's holding it. I also lay out the inspection steps with you up front, so you know what happens when and nobody's surprised by a wait.
- A clear order of inspections
- A written price before work starts
- Walls ready for the floor deck
- Only the soil work your lot needs
When does a house need new foundation block walls?
If you're putting up a new house, an addition or an outbuilding on block, it's worth calling a mason before the ground is broken.
Building a new house
If your new house sits on block, the footings and walls come first, and everything else stacks on top of them.
Adding a room or wing
An addition needs its own footings and walls, tied in to the house you have so the floors line up.
A garage, shop or sunroom
A detached garage, workshop or sunroom built on block needs the same care at the footings as a house does.
Plans that call for block
Your builder's or designer's plans show block foundation walls, and you need a mason who'll lay them to the drawings.
Soft spots where you'll build
If the ground holds puddles or feels spongy where the walls will go, the footing work needs a closer look first.
Bids that don't line up
When two quotes for the same walls look nothing alike, a side-by-side look at what each one includes usually explains it.
Get a foundation wall estimate
Send the property address and whether it's a crawlspace or basement. We'll reply within one business day to set up a free on-site quote, no pressure, no obligation.
What we check before laying foundation block
Before I recommend anything, I look at the ground the walls will sit on, the plans and how the crew and block get to the dig, so the price matches your lot.
The ground under the footings
Footings should sit on undisturbed native soil, so any weak or soft ground comes out and gets replaced with compacted fill before we pour.
The plans and wall layout
We check wall lengths, heights and corners against your plans and the lot, and note where the steel and any crawlspace vents go.
Access and runoff
We look at how the trucks and block reach the dig and where rain runs, because both shape how we set the job up.
How a foundation block wall job goes
We plan the job around your build, so the footings, walls and inspections line up with when your builder needs the foundation ready for framing.
Call or write
Call (256) 289-8018 or send the form with your address and what you're building, and we'll set a time to come out.
I look it over
I come out myself, look over the ground and your plans, and tell you plainly what I see and what I'd do.
Price in writing
You get the price in writing, and you sign a contract with the scope and price before any permit gets filed.
We build it
Once you say go, we check what the city or county asks for, line up the materials, pour the footings and lay the walls ourselves.
Walk it together
When the walls are up and braced, we walk the finished job with you and go over what comes next.
Why Madison homeowners call Advanced Madison Concrete and Masonry for block foundations
You can count on work built to hold up long after we pack the truck, with my name on it, and every job is backed by our satisfaction guarantee.
The owner on your site
I come out to look at the job myself, and I'm on the crew laying block alongside our masons.
Trained to redo a bad course
My old boss made me tear out any course that wasn't right and lay it again, and I've run jobs that way since 2023.
Licensed and fully insured
We're licensed and fully insured, whether it's a short crawlspace wall for an addition or the foundation under a whole new house.
Walks and kitchens after
We also handle walkway construction and outdoor kitchen masonry once the house is up. Start with a call to (256) 289-8018.
Foundation block wall installation in Madison and the cities around it
The City of Madison requires permits for new houses, additions, most alterations and all retaining walls, but its list doesn't name foundation block walls. Before anything's dug, we ask the city's permitting office what your job needs and file the paperwork when a permit's required. The city also asks you to know your setbacks and easements, because they decide where new walls can go.
We're based in Madison and work across Huntsville, Decatur, Athens and the cities around them. Most of our foundation calls around here are for additions and new houses, and a lot of them sit on crawlspaces, so we plan the footings with the floor framing in mind.
Want to talk through a block foundation for your Madison lot?
(256) 289-8018Foundation block wall questions
How much does foundation block wall installation cost in Madison, AL?
The cost comes down mostly to how long and tall the walls are, how much soft soil has to come out and whether your walls need waterproofing or just dampproofing. Tight access to the lot and how much reinforcing steel the plans call for add to it as well. I'll give you the price in writing after I've seen the site.
What causes a new foundation block wall to crack before the house is built?
One common cause is putting soil back against the wall too soon. Walls should be braced against the soil, or have the first floor deck on, before backfill goes in, because a wall designed to be held at the top can crack or even fail without it. That's why we keep the backfill off until the bracing's in.
How do I keep a block foundation dry?
Keep water from building up against the walls, then coat them for the water that's left. A 2003 masonry industry manual describes codes as typically calling for dampproofing on basement walls where water pressure in the soil won't build up, and waterproofing where it may. The top layer of backfill should be a soil that soaks up little rain, with the ground sloped away from the house.
What inspections does Madison require for a block foundation?
For a block and fill foundation, the city's checklist starts with a form check and foundation survey once the form boards are in, then a footing inspection. Homes on a crawlspace with no basement also get a later foundation and floor system inspection. We plan each pour and course around those visits, so you'll know where things stand.
When does Alabama count a contractor as a residential home builder?
Alabama's home builders licensing board counts anyone who builds, remodels, repairs or improves a house as a residential home builder once labor and materials run over $10,000. The exception is work outside the board's jurisdiction. On a bigger foundation job, ask any contractor bidding it about their license.
What is the best way to grout a foundation block wall?
It depends on your plans, but solid grouting, which fills every hollow core in the block with or without steel inside, is often the answer when the upright steel sits close together. In that case it may be faster and cheaper than filling only some cores, so check how each bid handles grouting before you compare prices.
Ask Advanced Madison Concrete and Masonry for an estimate
We answer seven days a week until 9 PM, so call (256) 289-8018 or send the form while your plans are still on paper.